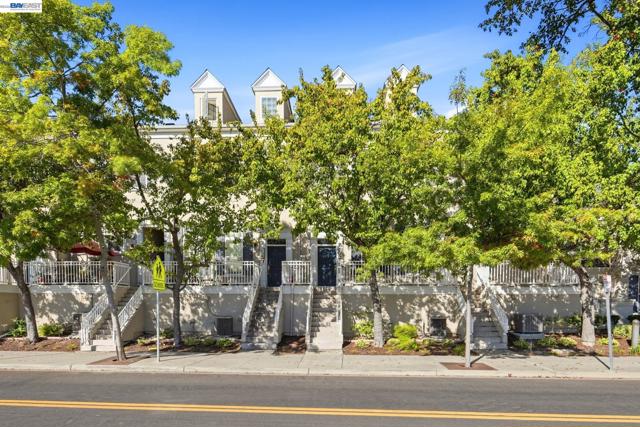
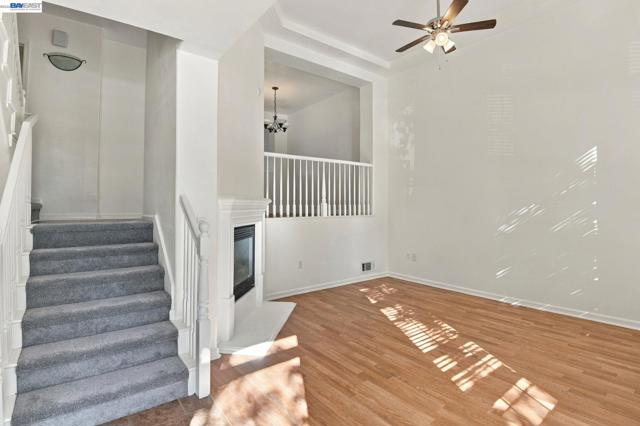
Property photo 1
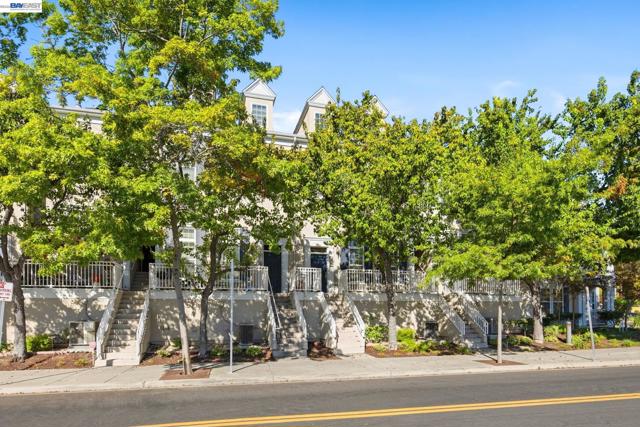
Property photo 2
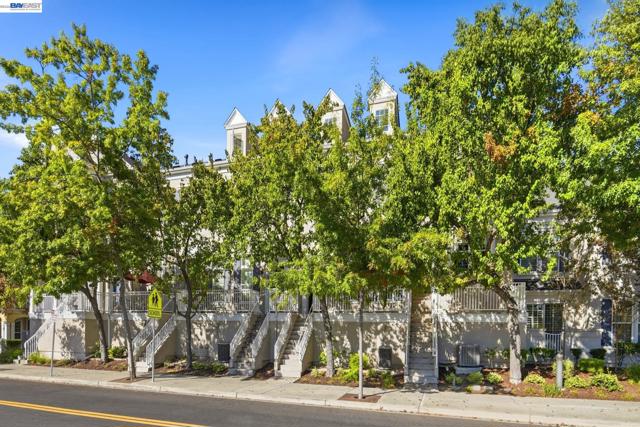
Property photo 3
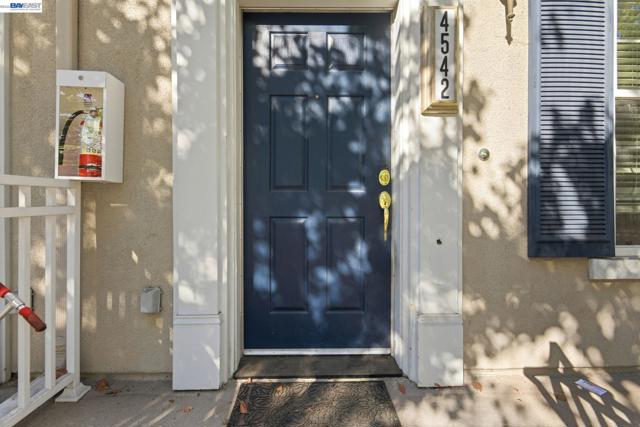
Property photo 4
Property photo 5
3 Beds
3 Baths
2,112 sqft

$975,000

4542 Chancery Ln, DUBLIN CA, 94568

Price per sqft$461.65
Built in2005
Property size2,112 sqft
Property typeCondominium

Overview

Active

Listed Oct 12, 2026

Updated 2h ago

Welcome home to 4542 Chancery Lane, an inviting residence in the Cottages at Dublin Ranch offering approximately 2,112 square feet of comfortable living space, three full bathrooms, and one powder room. Conveniently located near Emerald High School, this home blends elegant style with everyday practicality. A formal living room welcomes you off the entry, where vaulted ceilings create an airy, spacious setting for gathering and entertaining. The kitchen connects to a generous family room and breakfast nook, providing a comfortable hub for meal preparation, casual dining, and relaxing evenings at home. Separate living areas offer flexibility for both entertaining and daily living. The third floor features an expansive additional family room even larger than the primary bedroom with potential to convert into one oversized bedroom, subject to applicable requirements. This versatile space offers ample room for relaxing, entertaining, or creating a spacious private retreat. Recent updates include new carpet, fresh interior paint, refaced kitchen cabinets and rails, and a brand-new refrigerator. A new epoxy coating refreshes the garage floor, while replaced flooring in the laundry room and beneath the kitchen sink cabinet adds to the home s thoughtful improvements. The expansive primary suite provides a private retreat with a walk-in closet and an en suite bathroom. Garage parking adds convenience, while the community pool and spa offer an inviting place to unwind. Enjoy nearby shopping and dining at Grafton Station and The Shops at Waterford, along with convenient access to schools, BART, and major commute routes. Generous living spaces, recent updates, and desirable community amenities make this Dublin Ranch home an exceptional opportunity.

$6,487/mo

Est. mortgage payment based on a $975,000 home price.

All estimates are provided by Luxury Presence for informational purposes only. Actual amounts may vary.

Additional information

MLS® ID
41150780BE

Interior Features

Bedrooms
3
Bathrooms
3
Fireplace
Yes
Cooling
Yes
Heating
Yes
Basement
No

Other Property Details

Association Fee Frequency
Monthly
Garage
Yes

Listed by Lemerick Bonifacio with 1 Percent Lists Smart Rate Realty
Listing Contact: 925-961-7335 

Based on information from The MLSTM / Combined LA/Westside Multiple Listing Service, Inc. IDX information is provided exclusively for consumers' personal, non-commercial use, it may not be used for any purpose other than to identify prospective properties consumers may be interested in purchasing. All information is deemed reliable but not guaranteed and should be independently reviewed and verified. Property locations as displayed on any map are best approximations only and exact locations should be independently verified. All properties are subject to prior sale, change or withdrawal, and may or may not be listed by the office/agent presenting the information. Neither listing broker(s) nor Keyanna Rees shall be responsible for any typographical errors, misinformation, misprints and shall be held totally harmless. 

©2026 Combined L.A./Westside MLS. All rights reserved.

Data last updated 10/14/2026

.     

Powered by Luxury Presence
